Sep 18, 2026CNC Machining Guides
What Is Included in a CNC Machining Inspection Report?
Learn what may be included in a CNC machining inspection report, including drawing revisions, measured dimensions, tolerances, equipment, sampling, certificates, and traceability.
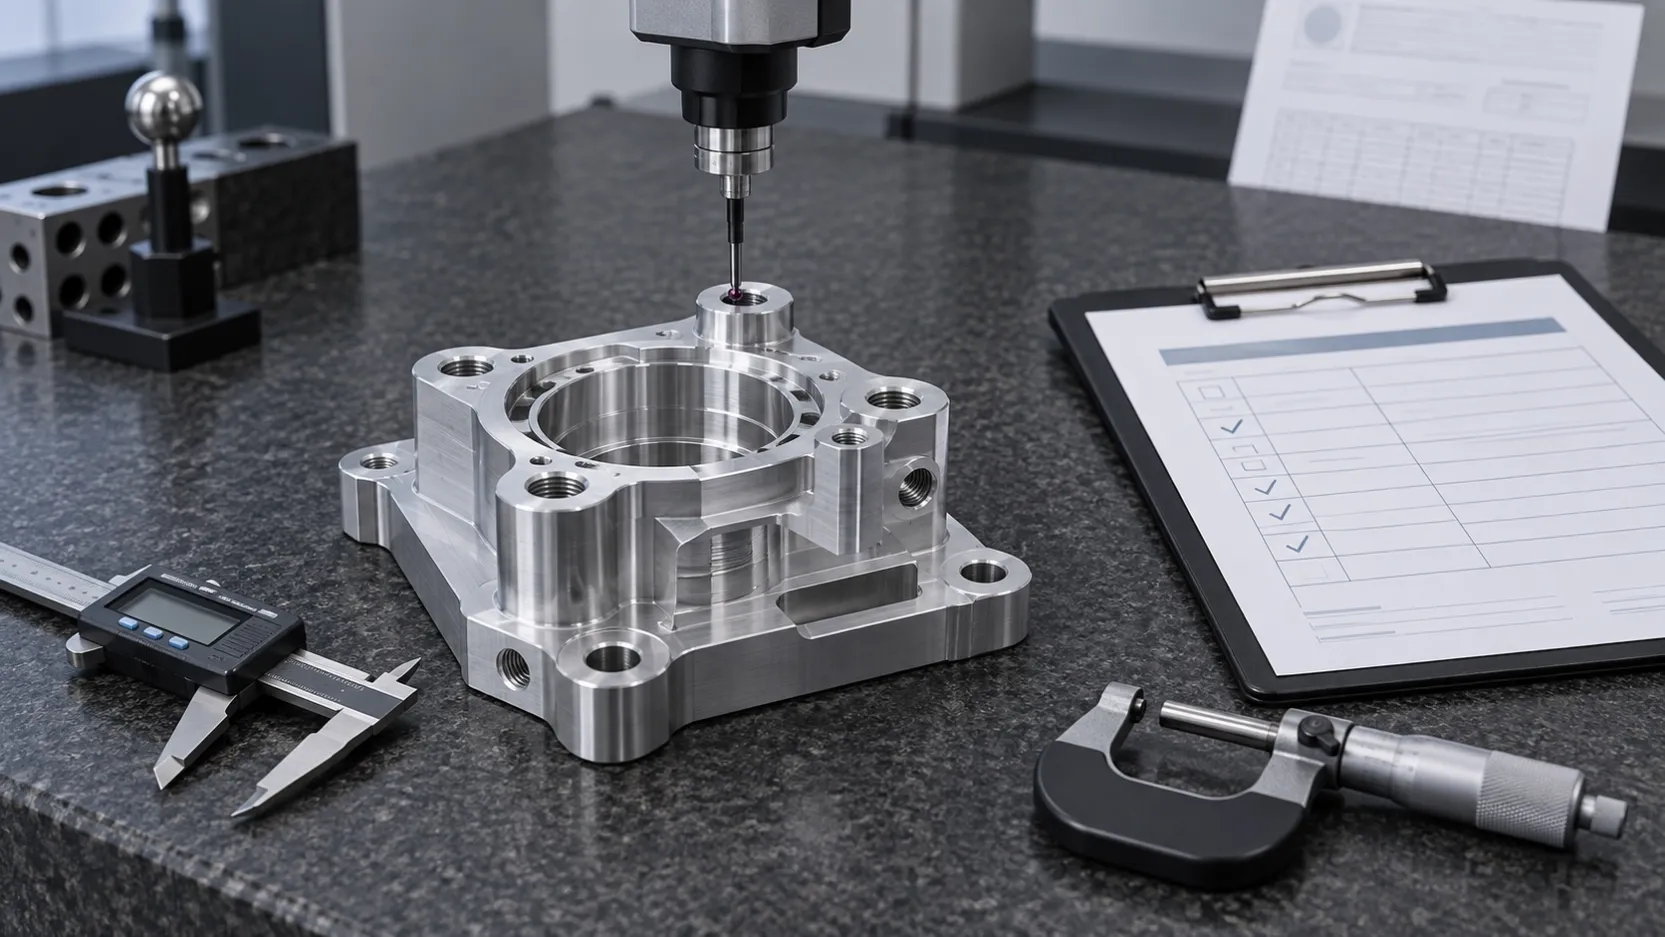
A CNC machining inspection report records specified measurements and quality information for a manufactured part or production lot.
The exact content varies according to the drawing, customer requirements, part risk, quantity, industry, inspection plan, and agreed documentation scope.
An inspection report should be requested before quotation—not after the parts have already been manufactured—because measurement, reporting, traceability, and record-control requirements affect planning, time, and cost.
What Is a CNC Machining Inspection Report?
A CNC machining inspection report is a controlled record showing the results of defined inspections.
Depending on the project, it may include:
- Part identification
- Drawing number
- Drawing revision
- Purchase-order or job reference
- Lot or batch information
- Inspected quantity
- Characteristic numbers
- Nominal dimensions
- Tolerances
- Measured results
- Acceptance status
- Measurement equipment
- Inspector information
- Inspection date
- Material or process certificates
- Notes and approvals
Not every project requires every item. The required report format should be agreed before production.
Inspection Report vs. Certificate of Conformity
An inspection report and a certificate of conformity are different documents.
An inspection report normally contains measured or verified results for specified characteristics.
A certificate of conformity generally states that the supplied product conforms to the identified order, drawing, specification, or agreed requirements.
A certificate of conformity may not list individual dimensional measurements.
If both documents are required, state this in the RFQ.
Identify the Part Clearly
The report should identify which part and revision were inspected.
Relevant information may include:
- Part name
- Part number
- Drawing number
- Drawing revision
- 3D-model revision
- Customer purchase-order number
- Supplier job number
- Lot number
- Serial number where applicable
- Quantity manufactured
- Quantity inspected
Revision control is essential. A report linked to the wrong drawing revision may not demonstrate conformity to the required design.
Record the Drawing Revision
Before inspection begins, confirm that:
- The production drawing is current
- The 3D model matches the drawing
- Obsolete revisions have been removed
- Engineering changes are documented
- Inspection characteristics match the approved revision
If the customer changes the drawing after production begins, identify whether existing parts and reports remain acceptable.
Do not manually change report references without proper revision control.
Number the Inspection Characteristics
For detailed reports, drawing characteristics may be numbered or “ballooned.”
Characteristic numbers help connect:
- Drawing dimensions
- Geometric controls
- Notes
- Material requirements
- Surface-finish requirements
- Report rows
- Measurement results
The numbering system should be consistent between the drawing and the report.
If the customer requires a particular ballooning method or report template, provide it before quotation.
Nominal Dimension
The nominal dimension is the target value shown on the drawing.
The report should distinguish the nominal value from:
- Upper limit
- Lower limit
- Plus/minus tolerance
- Unilateral tolerance
- Limit dimension
- Reference dimension
- Basic dimension
- Measured result
A reference dimension may not require acceptance in the same way as a toleranced manufacturing dimension.
Upper and Lower Limits
A useful dimensional report may show:
- Nominal value
- Upper tolerance
- Lower tolerance
- Upper limit
- Lower limit
- Actual result
- Pass or fail status
This structure helps prevent misunderstanding when a drawing uses asymmetric or unilateral tolerances.
The report should use the same units as the drawing unless an agreed conversion is provided.
Actual Measured Results
The actual result is the value obtained using the defined inspection method.
Depending on the plan, the report may contain:
- One result per lot
- Multiple sample results
- One result per inspected part
- Minimum and maximum values
- Results for every manufactured part
- Functional gauge acceptance
- Attribute pass/fail result
Do not assume that “inspection report” means 100% dimensional reporting. The sampling scope must be defined.
Pass or Fail Status
The report may identify each inspected characteristic as:
- Accepted
- Rejected
- Not applicable
- Informational
- Not measured
- Pending
- Accepted by deviation
Any characteristic not measured should include an explanation when the report requires complete coverage.
A part should not be marked acceptable merely because most dimensions pass if a required critical feature fails.
Sampling Plan
Inspection scope may include:
- First-piece inspection
- In-process sampling
- Final sampling
- Fixed sample quantity
- Percentage sampling
- Lot-based sampling
- 100% inspection of selected features
- 100% inspection of every reported feature
Sampling should be defined according to:
- Customer requirements
- Part risk
- Feature criticality
- Process stability
- Quantity
- Industry requirements
- Contract or quality plan
The required sampling plan should be included in the RFQ.
First-Article Inspection
First-article inspection is used to verify that an initial production result meets defined requirements before regular production continues or is approved.
Depending on the customer, first-article documentation may include:
- Ballooned drawing
- Dimensional results
- Material certificate
- Special-process certificates
- Manufacturing references
- Part photographs
- Approval signatures
- Customer-specific forms
The term “first article” can mean different things to different customers. Define the required format, scope, and approval process.
A prototype inspection and a production first-article inspection may not have the same purpose.
In-Process Inspection
In-process inspection is performed during manufacturing rather than only after all operations are complete.
It may be used to monitor:
- Tool wear
- Bore size
- Shaft diameter
- Hole position
- Thread condition
- Part thickness
- Setup stability
- Critical dimensions before finishing
- Features that become inaccessible later
In-process results may be recorded separately from the final inspection report.
The inspection plan should identify which characteristics are checked at each stage.
Final Inspection
Final inspection verifies defined requirements after required manufacturing and secondary operations are complete.
The final condition may include:
- Machining
- Heat treatment
- Grinding
- Coating
- Deburring
- Cleaning
- Marking
- Assembly
- Packaging preparation
Clarify whether dimensions apply before or after coating or heat treatment.
A pre-finish inspection result may not represent the final delivered condition.
Measurement Equipment
The report may identify the equipment used for each characteristic or group of characteristics.
Possible equipment includes:
- Caliper
- Outside micrometer
- Bore gauge
- Height gauge
- Dial indicator
- Thread gauge
- Pin gauge
- Surface plate
- Coordinate measuring machine
- Optical measurement equipment
- Surface-roughness instrument
- Hardness tester
- Coating-thickness instrument
- Custom functional gauge
The equipment must be suitable for the feature, tolerance, accessibility, and required measurement resolution.
A measuring tool should not be selected only because it is convenient.
Calibration Status
Customers may require evidence that inspection equipment is under calibration control.
Relevant records may include:
- Equipment identification
- Calibration status
- Calibration date
- Next due date
- Applicable procedure
- Traceability to recognized standards where required
The dimensional report may show the equipment ID, while detailed calibration certificates are maintained separately unless specifically requested.
Define whether calibration certificates must be included with the shipment.
Environmental Conditions
Certain measurements can be influenced by:
- Temperature
- Humidity
- Part stabilization
- Cleanliness
- Measurement force
- Fixture condition
- Operator method
For ordinary dimensions, a separate environmental record may not be required. For critical measurements, the inspection plan may need to define conditions and stabilization requirements.
Large parts, thin walls, plastics, and tight-tolerance components may be particularly sensitive to temperature or handling.
Geometric Dimensioning and Tolerancing Results
Geometric requirements may include:
- Flatness
- Straightness
- Parallelism
- Perpendicularity
- Position
- Profile
- Circularity
- Cylindricity
- Runout
The report should identify:
- Controlled feature
- Datum references
- Tolerance value
- Measured result
- Measurement method
- Acceptance status
A geometric result is meaningful only when the part is established according to the drawing’s datum structure.
Surface-Roughness Results
If surface roughness is specified, the inspection record may include:
- Surface or feature identification
- Required roughness
- Measured result
- Instrument
- Measurement direction
- Cutoff or evaluation settings where required
- Acceptance status
Surface roughness is not the same as cosmetic appearance.
A surface can meet a roughness requirement and still fail a separate visual standard.
Thread Inspection
Thread inspection may require:
- Thread plug gauge
- Thread ring gauge
- Measurement of major or minor diameter
- Pitch-diameter verification
- Visual inspection
- Functional assembly check
- Coating-condition verification
The report should state whether the thread was inspected before or after coating.
If a specific gauge class or report is required, include it in the RFQ.
Material Certificate
A material certificate may identify:
- Material grade
- Standard
- Heat or batch number
- Chemical composition
- Mechanical properties
- Material condition
- Supplier information
The exact certificate level depends on the order requirement and material supply chain.
Request the required material documentation before quotation. It may not be possible to reconstruct complete traceability after material has been consumed.
Heat-Treatment Certificate
When heat treatment is required, documentation may include:
- Process type
- Material
- Lot identification
- Required hardness
- Actual hardness results
- Case depth where applicable
- Process date
- Supplier identification
- Specification reference
Confirm whether hardness results must appear on the dimensional report or on a separate certificate.
Coating or Surface-Treatment Certificate
A finishing certificate may include:
- Process type
- Applicable specification
- Coating thickness
- Color or finish
- Lot identification
- Process date
- Supplier
- Inspection results
- Acceptance statement
Requirements vary by treatment.
Lot and Material Traceability
Traceability connects the delivered parts with relevant manufacturing and material records.
Depending on the project, traceability may include:
- Raw-material heat number
- Manufacturing lot
- Heat-treatment lot
- Coating lot
- Inspection report
- Shipment
- Serial or batch marking
The required traceability level must be defined before production.
Do not assume that full serialized traceability is included with every order.
Nonconformance and Deviation Records
If a requirement is not met, the part should not simply be reported as acceptable.
Possible actions include:
- Segregation
- Rework
- Re-inspection
- Scrap
- Customer deviation request
- Engineering review
- Corrective action
- Updated documentation
Any deviation should be approved by the authorized customer representative before affected parts are accepted.
The inspection report should reference the approved deviation when applicable.
Customer-Specific Report Formats
Some customers require their own:
- Inspection spreadsheet
- First-article template
- Supplier portal entry
- Characteristic numbering system
- Approval workflow
- File naming convention
- Electronic data format
Provide templates and instructions before quotation.
Manual re-entry of inspection data after production can increase time and introduce transcription risk.
Inspection Record Retention
Record-retention requirements may define:
- Which records are retained
- Retention period
- File format
- Storage method
- Access control
- Revision control
- Customer access
- Disposal method
If a specific retention period is required, include it in the purchase requirements.
What an Inspection Report Does Not Prove
A dimensional report alone does not necessarily prove:
- Material identity
- Heat-treatment condition
- Coating compliance
- Long-term process capability
- Product performance in service
- Compliance with requirements not included in the inspection plan
Different requirements require different evidence.
A complete quality package may combine dimensional results, certificates, traceability, and customer-specific documents.
Common Inspection-Report Problems
Reports may be delayed or rejected because of:
- Wrong drawing revision
- Missing part number
- Undefined sampling
- Missing actual results
- Only pass/fail results when values were required
- Missing equipment identification
- Incorrect units
- Unclear characteristic numbering
- Missing material certificate
- Missing coating certificate
- Unapproved deviation
- Report requested only after production
- Customer template provided too late
Agreeing on the report scope before production reduces these risks.
Inspection Requirements for an RFQ
When requesting a quotation, specify:
- Drawing revision
- Critical characteristics
- Inspection-report format
- Ballooned drawing requirement
- Sampling plan
- First-article requirement
- Required actual values
- Measurement-equipment information
- Material certificate
- Heat-treatment certificate
- Coating certificate
- Certificate of conformity
- Traceability
- Customer templates
- Record-retention requirement
- Submission and approval method
Include these requirements with the initial RFQ.
Request an Inspection and Manufacturing Review
Zync Precision reviews CNC machining enquiries according to customer drawings, tolerances, quantities, materials, finishing, inspection, and documentation requirements.
Send the current drawing and required report format with your enquiry so the inspection scope can be included in the manufacturing review and quotation.