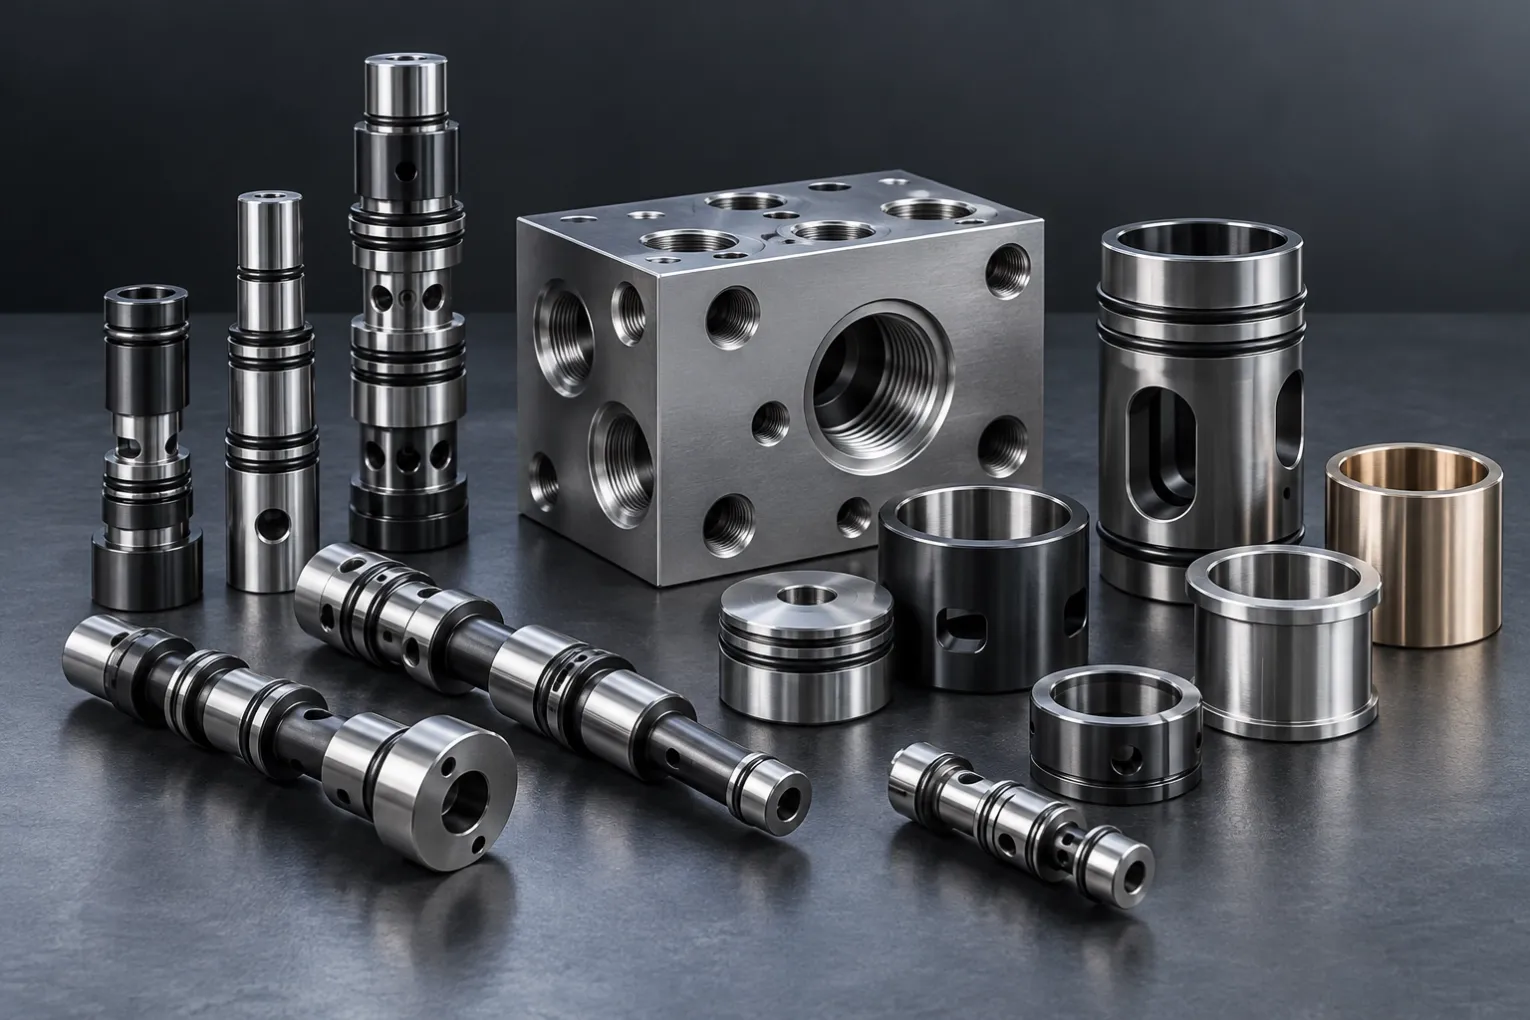
Custom CNC Parts
Custom Hydraulic Components & Precision Valve Parts
Custom hydraulic valve parts, spools, sleeves, pistons and manifolds with CNC machining, in-house PVD and a controlled 21-stage cleaning process.
Specifications
- Manufacturing
- CNC turning, CNC milling, in-house PVD and controlled cleaning
- Typical Parts
- Valve spools, sleeves, pistons, manifolds, bushings and custom fluid-control parts
- Cleaning Process
- Documented 21-stage cleaning process
- Cleanliness
- Class 1 targets supported when the standard and test method are confirmed
Custom Hydraulic Components & Precision Valve Parts
Zync Precision manufactures custom hydraulic components to customer drawings for demanding fluid-control, motion-control, industrial equipment, automation, automotive, energy and transportation applications. Our capabilities combine precision CNC turning and milling, controlled inspection, an in-house PVD department and a documented 21-stage cleaning process.
We support prototypes, low-volume builds and repeat production. Every project is reviewed according to material, geometry, tolerance, surface finish, cleanliness, inspection and delivery requirements.
CUSTOM HYDRAULIC PARTS WE CAN MANUFACTURE
Typical custom components include:
• Hydraulic valve spools and sleeves
• Valve bodies and valve seats
• Pistons, plungers and poppets
• Precision bushings and guide sleeves
• Hydraulic manifolds and blocks
• Pump and actuator components
• Threaded connectors and fittings
• Sealing components and wear parts
• Precision shafts and cylindrical parts
• Customer-specific fluid-control components
All parts are manufactured according to the customer’s controlled drawing and acceptance requirements. Final feasibility depends on geometry, material, size, tolerance, coating and inspection scope.
PRECISION CNC MACHINING
Hydraulic components often require close relationships between diameters, sealing surfaces, bores, shoulders, threads and ports. Our process planning can include CNC turning, CNC milling, drilling, boring, grooving, threading and multi-operation machining.
Critical features may include:
• Precision outside and inside diameters
• Controlled clearance between spool and sleeve
• Concentricity, runout and positional relationships
• Sealing faces and O-ring grooves
• Fine surface-finish requirements
• Deep bores and cross holes
• Threads, ports and connection interfaces
• Burr-free intersecting passages
Customers should identify the features that affect leakage, pressure stability, movement, sealing and assembly so that machining and inspection can focus on the functional risks.
MATERIAL OPTIONS
We can review a range of metals for hydraulic and valve applications, including stainless steels, alloy steels, tool steels, aluminum alloys and other customer-specified materials.
The drawing should define the exact material grade, heat-treatment condition and certification requirement. Material selection should reflect pressure, wear, corrosion, temperature, fluid compatibility, fatigue and service life.
IN-HOUSE PVD CAPABILITY
Our factory includes a PVD department, allowing machining and coating requirements to be coordinated within the same manufacturing organization. PVD coatings may be considered where a part requires improved wear resistance, reduced friction, controlled surface behavior or enhanced service performance.
Coating selection depends on substrate material, hardness, operating temperature, load, lubrication, mating material and fluid environment. The customer should specify the required coating system and acceptance criteria, or provide the operating conditions for technical review.
For dimensionally critical components, drawings should state whether sizes and tolerances apply before or after coating. Masking areas, coating thickness, surface preparation and post-coating inspection should be agreed before production.
21-STAGE CLEANING PROCESS
Hydraulic systems can be sensitive to particles, oils, chips, burrs and process residues. We use a controlled 21-stage cleaning process to support demanding cleanliness requirements for precision components.
The process can include staged cleaning, rinsing, handling, drying and protection steps selected for the component material, geometry, contamination risk and customer specification. Internal passages, intersecting holes, threads, grooves and blind features receive particular attention because contamination can remain trapped in these areas.
We can support Class 1 cleanliness targets when the governing cleanliness standard, particle-size limits, extraction method, test method, sampling plan, packaging requirement and acceptance criteria are defined and confirmed for the project.
Because “Class 1” can refer to different standards and test systems, the applicable specification must be stated on the drawing, purchase document or agreed quality plan. We do not assume a cleanliness standard from the class name alone.
BURR AND PARTICLE CONTROL
Cross holes, internal galleries and threaded ports can retain burrs or chips after machining. Process planning may include controlled deburring, passage cleaning, visual inspection, flushing and verification steps appropriate to the drawing.
If internal burr limits, particle limits or prohibited contamination types are critical, include them in the RFQ. Customer-defined inspection or cleanliness testing can then be included in the manufacturing plan and quotation.
QUALITY CONTROL AND INSPECTION
Inspection can be planned around the features that control hydraulic function. Depending on the project, this may include:
• Dimensional inspection
• Bore and diameter measurement
• Roundness, runout and concentricity review
• Surface roughness measurement
• Thread and gauge inspection
• CMM inspection for geometric relationships
• Coating verification
• Material and process certificates
• Cleanliness documentation when specified
• First article and production inspection reports
Required documentation, sampling level and reporting format should be included in the RFQ because they affect lead time and cost.
DESIGN CONSIDERATIONS FOR HYDRAULIC COMPONENTS
For faster manufacturing review, define:
• Operating pressure and temperature
• Hydraulic fluid or media
• Material grade and heat treatment
• Critical fits and clearances
• Datum structure and GD&T requirements
• Surface roughness on sealing and sliding features
• Edge-break and internal deburring requirements
• Thread and port standards
• PVD coating and masking requirements
• Cleanliness standard and test method
• Packaging and preservation requirements
• Quantity and expected annual demand
Avoid applying the tightest tolerance or finest finish to every surface. Identify the features that directly influence leakage, sealing, motion and service life. This supports a more efficient process and more accurate quotation.
CLEAN PACKAGING AND PROTECTION
Cleanliness can be lost after inspection if packaging and handling are not controlled. Define whether parts require individual bags, sealed clean packaging, protective caps or plugs, rust prevention, lot identification, special trays or double packaging.
Critical sealing faces, precision bores, coated surfaces, threads and ports may require individual protection. Packaging requirements should match the cleanliness acceptance method and the conditions during shipping and storage.
WHAT TO SEND FOR A QUOTE
Please provide:
• 3D CAD model
• Controlled 2D drawing and revision
• Material and heat-treatment specification
• Quantity and forecast volume
• Critical tolerances, fits and surface finish
• PVD coating requirements
• Cleanliness class, governing standard and test method
• Inspection and documentation requirements
• Packaging and labeling requirements
• Delivery location and target date
REQUEST A HYDRAULIC COMPONENT REVIEW
Send your hydraulic component drawing and project requirements through our Request a Quote page. Our engineering team will review machining feasibility, critical tolerances, PVD needs, cleanliness requirements, inspection scope and production planning before quotation.
For the fastest response, identify the operating conditions, critical sealing or sliding features, required cleanliness standard and expected order quantity.
RELATED MANUFACTURING RESOURCES
CNC turning services: https://zyncprecision.com/products/high-precision-cnc-turning-services
Surface treatment and PVD solutions: https://zyncprecision.com/products/surface-treatment-solutions
Quality control and inspection: https://zyncprecision.com/products/quality-control-inspection
Request a hydraulic component quote: https://zyncprecision.com/contact
TECHNICAL CLEANLINESS REFERENCE
For automotive component cleanliness inspection, ISO 16232:2018 provides methods for applying and documenting particulate-contamination assessment. It does not prescribe a universal cleanliness limit for every component. Project-specific particle limits, extraction method, test method, sampling plan and acceptance criteria must therefore be defined by the customer and confirmed before production.
Official ISO reference: https://www.iso.org/standard/70267.html