CNC Machining Guides
CNC Surface Finish: Ra, Anodizing & PVD Guide
Learn how to specify CNC surface finish on a drawing: Ra values by function, anodizing, passivation, PVD, inspection and the callouts that avoid over-specifying.
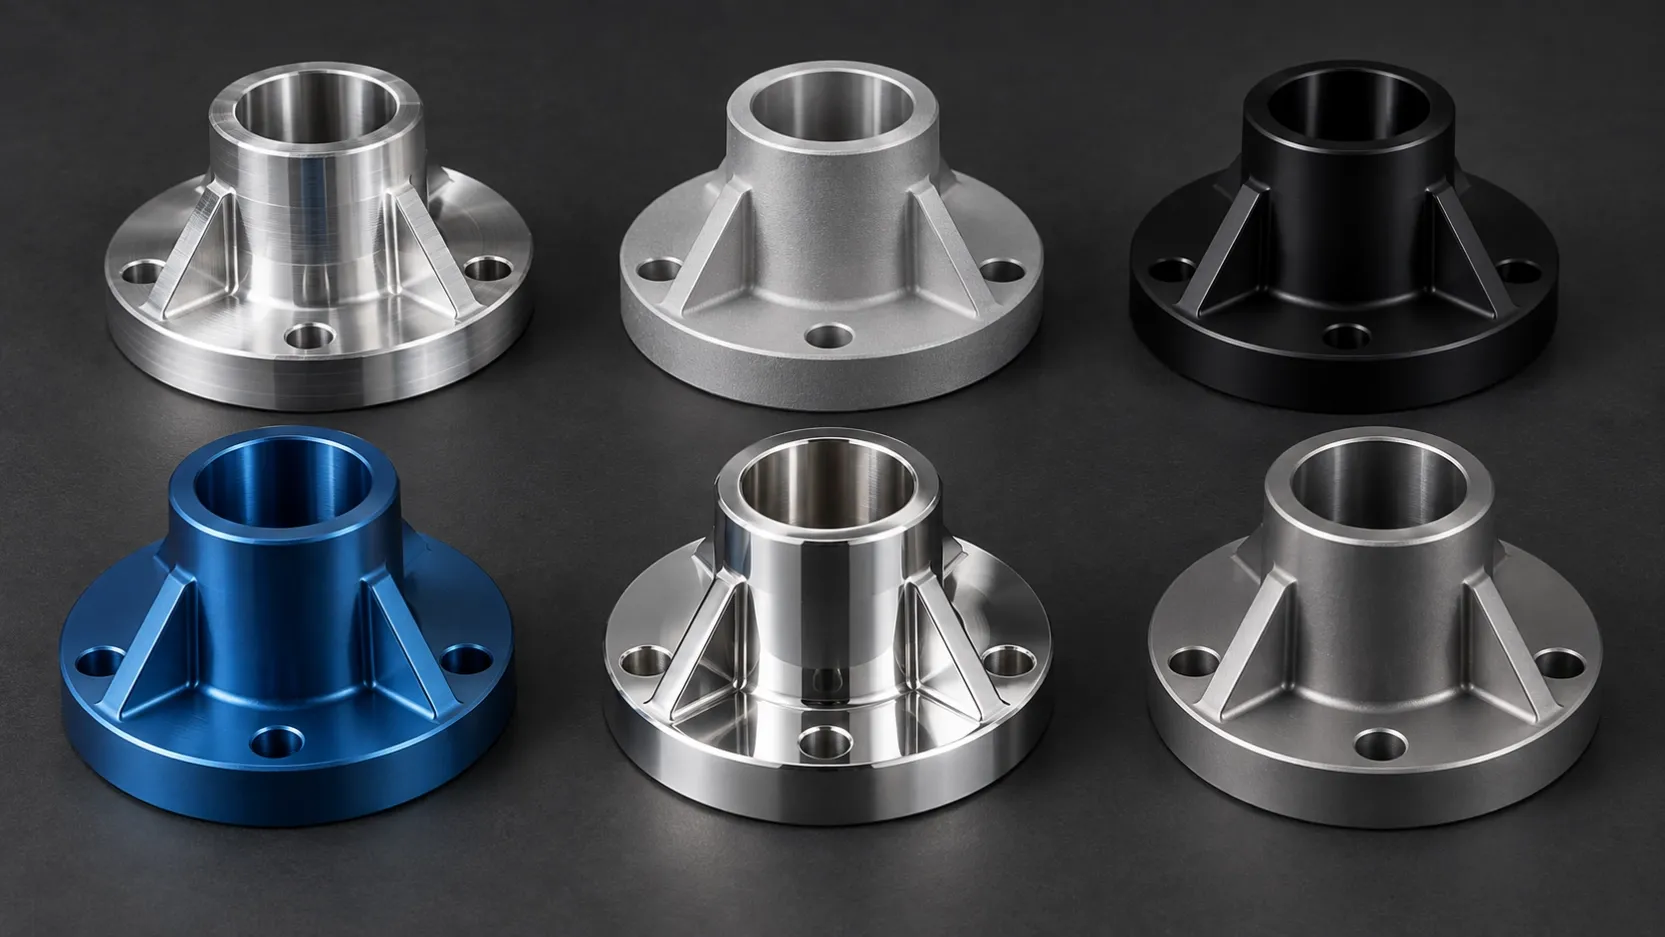
A drawing said "smooth finish, Ra 0.4, all over." The quote doubled, the part still failed a seal test, and the real problem was one sealing face that needed a different callout, not a smoother surface everywhere.
Surface finish is one of the most over-specified requirements on CNC drawings. A blanket Ra value looks precise, but it does not tell the supplier which surface matters, how it will be measured, or what process will produce it. The result is extra cost, slower delivery, and sometimes a part that still does not work.
This guide is written for design engineers and buyers who need to specify surface finish on machined parts. It covers Ra and the other roughness parameters, how to choose a finish by function, anodizing, passivation, PVD coating, inspection, and the callouts that avoid over-specifying.
The Short Answer
Specify the finish by surface and by function, not as one note for the whole part. Use Ra for general roughness, and add Rz or Rmax where peaks and valleys matter, such as sealing surfaces. Name the process and the standard for anodizing, passivation, or PVD. State the inspection method and the acceptance criteria. Use a general finish on non-functional surfaces, and reserve the tight finish for the faces that actually need it.
Why "Smooth" Is Not a Specification
"Smooth" is a feeling, not a requirement. Two surfaces can both look smooth and behave differently under a seal, a bearing, or a coating. One may have a low average roughness but a few deep valleys that leak. Another may have a higher average roughness but a uniform texture that holds a seal.
A specification needs three things: the parameter, the value, and the method. "Ra 0.8 µm" is a parameter and a value. The method is the cutoff, the direction, and the instrument. Without the method, two suppliers can measure the same surface and report different numbers.
The specification also needs a location. A finish requirement on a non-functional surface adds cost without adding value. A finish requirement on a sealing face, a bearing bore, or a coating interface may be essential.
Ra, Rz, Rmax and What They Do Not Tell You
Ra is the arithmetic average roughness. It is the most common parameter because it is easy to measure and easy to compare. It is also incomplete. Ra averages the profile, so a surface with a few deep valleys can have the same Ra as a smoother surface with many shallow peaks.
Rz is the average maximum height of the profile, and Rmax is the maximum peak-to-valley height. These parameters are more sensitive to the peaks and valleys that affect sealing, wear, and coating adhesion. For a sealing surface, a gasket, or a coating interface, Ra alone may not be enough.
The cutoff length and the measurement direction also matter. A surface machined by turning has a directional texture; the roughness measured across the lay can differ from the roughness measured along the lay. The drawing should state the measurement direction if the function depends on it.
Waviness is another factor. A surface can have a good Ra and still be wavy over a longer distance. For a sealing face or a flat mating surface, the waviness and the flatness may matter more than the local roughness.
Choosing Ra by Function
The right Ra depends on what the surface must do.
For general machined surfaces that are not functional, a standard finish is usually enough. A moderate Ra is acceptable for brackets, covers, and non-mating faces. Specifying a finer finish on these surfaces adds cost without adding function.
For sealing surfaces, the requirement depends on the seal type, the pressure, the fluid, and the surface texture. A very smooth surface is not always better; some seals need a controlled texture to hold lubrication or to allow the seal to seat. The drawing should state the function and the seal type, not just a number.
For sliding and bearing surfaces, the roughness affects friction, wear, and lubrication. A surface that is too rough can wear the mating part; a surface that is too smooth can lose lubrication. The bearing supplier's recommendation is usually the best starting point.
For fatigue-critical surfaces, the surface texture can affect crack initiation. A smoother surface is often better, but the requirement should be based on the material and the stress, not on a generic note.
For coating adhesion, the surface preparation matters more than the final Ra. A coating needs a clean, activated surface with the right texture. The coating supplier should specify the preparation.
For cosmetic surfaces, the requirement is visual. A Ra value alone does not describe the appearance. The drawing should state the visual standard, the inspection lighting, and the acceptance criteria.
Anodizing
Anodizing is an electrochemical process that grows an oxide layer on aluminum. It improves corrosion resistance, wear resistance, and appearance. The two common types are Type II (sulfuric anodizing) and Type III (hardcoat).
The coating thickness affects the dimension. Type II anodizing is typically thin, while hardcoat is thicker. The oxide grows into the surface and outward, so a tight tolerance on an anodized surface may need to account for the buildup. The drawing should state the thickness range and the surfaces that are anodized.
Masking is often required. Threads, electrical contact areas, and precision bores may need to be masked to avoid coating buildup or to preserve conductivity. The masking requirement should be on the drawing, not left to the supplier.
Color and sealing also matter. Anodized parts can be dyed, and the color can vary with the alloy and the process. If the color is critical, provide a sample or a color standard. Sealing improves corrosion resistance but can affect the surface appearance.
Passivation
Passivation is a chemical treatment for stainless steel. It removes free iron and other contaminants from the surface and promotes the passive oxide layer. It is not a coating; it does not add thickness.
The process is usually specified by a standard such as ASTM A967, with a nitric or citric chemistry. The drawing should state the standard, the chemistry if required, and the acceptance criteria. A visual inspection alone may not be enough; the test method should be defined.
Passivation is common for machined stainless parts, especially after operations that can embed iron, such as grinding, blasting, or handling with carbon steel tools. The part should be clean before passivation, and the process should be controlled.
PVD Coating
PVD, or physical vapor deposition, deposits a thin film on the part. Common coatings include TiN, TiCN, CrN, and DLC. PVD coatings are used for wear resistance, friction reduction, and sometimes corrosion resistance.
The coating thickness is usually a few microns. The surface preparation and the adhesion are critical. The part must be clean and free of burrs, and the coating supplier should specify the preparation and the acceptance test.
PVD is a line-of-sight process, so internal features and shadowed areas may not coat evenly. Masking may be required for threads, sealing surfaces, and electrical contacts. The drawing should state the coated surfaces, the masking, and the coating specification.
The coating can affect the dimension and the surface finish. A tight tolerance on a coated surface should account for the coating thickness.
How to Put It on the Drawing
Use a surface texture symbol or a note that states the parameter, the value, the process, and the inspection method. For example, a note on a sealing face can specify Ra and Rz, the measurement direction, and the acceptance criteria.
For anodizing, state the type, the thickness range, the color, the masking, and the standard. For passivation, state the standard, the chemistry, and the acceptance criteria. For PVD, state the coating, the thickness, the masking, and the adhesion test.
Put the requirement next to the surface it applies to. A general note at the bottom of the drawing is easy to miss and hard to inspect. If the whole part needs a general finish, say so; if only one face needs a special finish, mark that face.
Cost and DFM
Surface finish is a cost driver. A finer finish may require a separate finishing pass, a different tool, a slower feed, or a secondary operation. A coating adds process cost, masking cost, and lead time.
The most common cost mistake is over-specifying. A blanket Ra 0.4 on every surface may require polishing or lapping on faces that do not need it. A blanket anodizing requirement may force masking on features that could have been left uncoated.
The second mistake is under-specifying the function. A sealing face with a generic finish may fail, and the rework may cost more than the finishing operation would have.
The right approach is to specify the function, the critical surfaces, and the acceptance criteria, and to let the supplier propose the process. A good supplier will tell you when a requirement is unnecessary or when a different process would be more reliable.
What to Put in the RFQ
State the function of the surface: sealing, sliding, bearing, fatigue, coating, or cosmetic. State the parameter and the value, such as Ra and Rz, and the measurement method if it matters.
State the process and the standard for anodizing, passivation, or PVD. State the color, the masking, and the surfaces that are coated or protected. State the inspection method and the acceptance criteria.
State the quantity, the material, the tolerance, and the delivery destination. If the finish is critical, ask for a sample or a first article with the finish applied.
FAQ
Is a lower Ra always better?
No. A very smooth surface is not always better for sealing, lubrication, or coating adhesion. The right finish depends on the function. Specify the function and the acceptance criteria, not just a lower number.
Can anodizing change the part dimensions?
Yes. The oxide layer adds thickness, and the buildup can affect tight tolerances. The drawing should account for the coating thickness and specify the surfaces that are anodized.
Is passivation the same as plating?
No. Passivation is a chemical treatment that removes free iron and promotes the passive layer on stainless steel. It does not add a coating. Plating adds a metal layer.
Can PVD coat internal surfaces?
PVD is a line-of-sight process. Internal features and shadowed areas may not coat evenly. The drawing should state the surfaces that need coating and the masking requirements.
How do I inspect a surface finish?
Use a profilometer with the specified cutoff and measurement direction. For critical surfaces, measure Ra and Rz, and check the waviness or the flatness if the function depends on it. A visual check alone is not a measurement.
Specify the Finish, Not Just the Number
A surface finish specification should tell the supplier what the surface must do, how it will be measured, and which surfaces matter. That is how you avoid paying for a finish you do not need and still getting a part that fails.
Zync Precision is an ISO 9001 and IATF 16949 certified manufacturer of custom CNC machined parts for medical, aerospace, consumer electronics, and automotive applications. We machine parts to customer drawings and review surface finish, anodizing, passivation, PVD, inspection, and delivery requirements before quoting. Our engineering team responds to quote requests within 24 hours. If you are specifying a finish, send your drawing, material, function, surface requirement, process specification, quantity, and destination.
Request a CNC machining quote and let us review your surface finish requirement.