CNC Machining Guides
CNC Machining for Vacuum Chambers: Design & Leak-Test Guide
A buyer's guide to CNC machined vacuum chambers: material choice, sealing surfaces, virtual leaks, surface finish, cleaning, leak testing, and RFQ requirements.
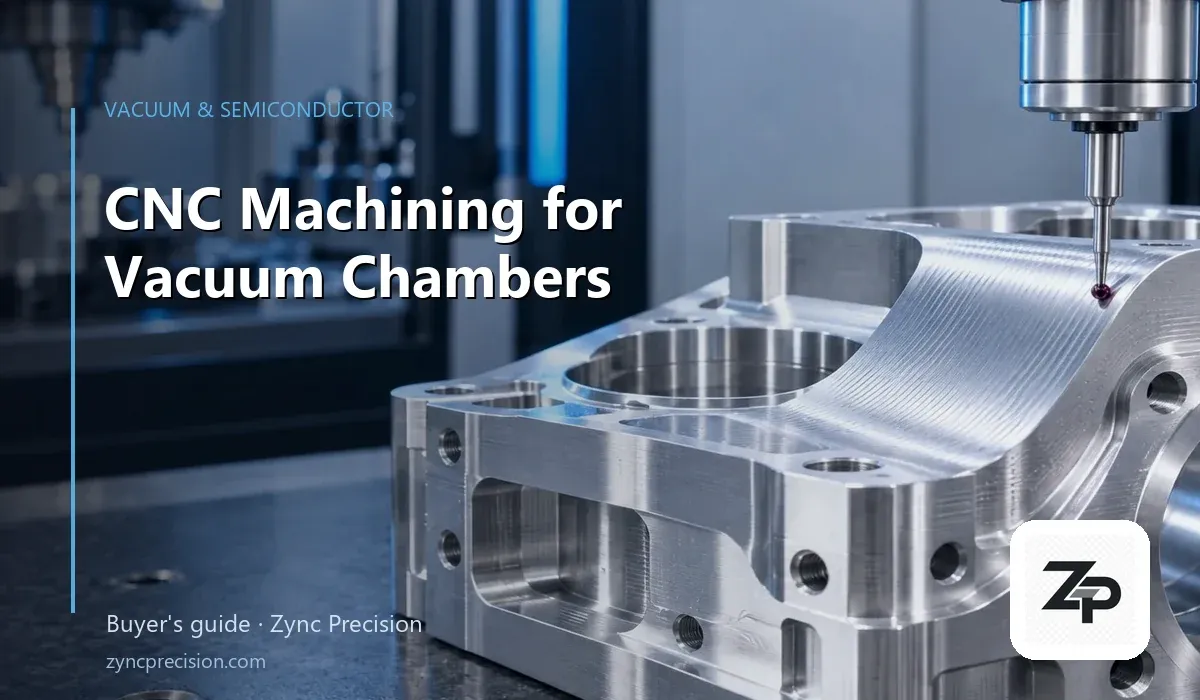
A vacuum chamber looks like a machined box with ports. The first leak test finds a virtual leak from a blind tapped hole, an O-ring groove that is not flat, or a thread that breaks into the vacuum space. The shape was right; the vacuum detail was not.
Vacuum performance is not only the pump. It is the chamber material, the seals, the surface finish, the cleaning, and every path that can trap or admit gas.
This guide is for buyers and engineers in semiconductor equipment, analytical instruments, coating, R&D, medical, and aerospace who need a machined chamber that passes the leak test, not just a part that matches the drawing.
The Short Answer
CNC machining is a good fit for complex chamber bodies, port patterns, flange faces, and low-to-medium volume. It gives tight port positions and sealing surfaces, avoids tooling, and allows design changes between builds.
For large, simple chambers, a welded plate or sheet body with machined flanges may be cheaper. For higher volume, a casting or forged body with machined sealing faces may make sense. Many vacuum chambers are hybrids: a fabricated body plus machined interfaces.
The vacuum level and leak rate drive the design more than the outside shape. Start with the required pressure, the leak rate, the bake-out temperature, and the cleaning standard, then choose the process.
What Determines Vacuum Performance
Ultimate pressure depends on the pump, the chamber volume, the internal surface area, outgassing, the seals, and the leak rate. A chamber with the right geometry but the wrong surface or cleaning can struggle to reach its target.
Outgassing comes from adsorbed water, hydrocarbons, material porosity, and elastomer permeation. Stainless steel and aluminum are common because they can be cleaned and, for stainless, baked. Elastomer seals have higher permeation than metal seals.
Real leaks and virtual leaks are different. A real leak is a path from outside to inside. A virtual leak is a trapped volume inside the vacuum that slowly releases gas: a blind tapped hole, a gap between double O-rings, a dead-end drilling, or a porous weld.
Virtual leaks are frustrating because the chamber may pass a helium test and still pump down slowly. The fix is in the design: vent the trapped volume, avoid blind holes, and give gas a path to the pump.
Material Choice
Aluminum 6061 and 5083 are common for vacuum chambers and components because they are light, machinable, and suitable for many rough and medium vacuum applications. Corrosion, outgassing, and the finish matter. Anodizing can be porous and can trap gas; if it is required, specify the sealing faces and masking.
Stainless steel 304 and 316L are common for clean, corrosive, or high-vacuum applications. 316L is often chosen for better corrosion resistance and weldability. Wrought material is generally preferred over porous castings for high vacuum; if a casting is used, porosity and leak paths must be addressed.
Titanium and other materials are used where weight, corrosion, or compatibility demands it. Elastomers such as Viton or FFKM are common for O-ring seals; metal seals and CF flanges are used for ultra-high vacuum.
Specify the material grade, condition, and certificate. Do not assume that a material that is good for the structure is good for the vacuum. Check porosity, permeability, and cleaning compatibility.
Sealing Surfaces and Flange Standards
O-ring grooves are not generic. The groove width, depth, squeeze, corner radius, surface finish, and flatness all affect the seal. A scratch, a burr, or a step across the seal path can create a leak that is difficult to find.
Flange standards include ISO-K, ISO-F, CF, and KF. Each has its own bolt pattern, seal type, and surface requirement. CF flanges use a knife edge and metal gasket; elastomer flanges use an O-ring or a molded seal. Do not mix standards on the same port schedule.
Specify the flange standard, the seal type, the groove dimensions, the surface finish, the flatness, and the bolt torque. If the customer supplies the seal or the mating flange, say so; the interface is where tolerance stack-up and leaks appear.
For CF flanges, the knife edge and the sealing surface finish are critical. For elastomer seals, the groove geometry and compression are critical. A cosmetic finish on a sealing face is not a vacuum finish.
Surface Finish and Cleaning
Sealing faces need flatness and a scratch-free finish. Internal surfaces affect outgassing and cleaning. Bead blasting can leave particles or a porous surface; electropolishing is common for stainless; anodizing on aluminum can trap gas and change dimensions.
Specify Ra only where it matters. A general machined finish may be acceptable on the outside, while the seal path and the internal vacuum surfaces need a controlled finish. Over-specifying finish on every surface adds cost without improving vacuum.
Cleaning is part of the specification. Degreasing, ultrasonic cleaning, DI water rinsing, drying, and bake-out may be required. If the chamber will be used in a cleanroom or a particle-sensitive process, state the cleanliness class or the particle limit and who verifies it.
Virtual Leaks and Design Rules
Avoid blind tapped holes in the vacuum space. Use through-holes or vented screws. Avoid trapped volumes between double seals; provide a vent path to the pump. Avoid dead-end drillings; chamfer or vent the end.
Use smooth internal transitions and avoid crevices that trap gas or cleaning fluid. Minimize internal surface area where possible. Welded joints should be full penetration and leak-tight; stress relief after welding helps control distortion before the sealing faces are machined.
Leave enough wall thickness for threads and ports. Do not let a thread break into a vacuum passage. Give the bolt heads and seal hardware enough clearance, and make every flange face accessible for assembly and leak testing.
Machining and Fabrication
A vacuum chamber often needs multiple setups: machine the body, then the port faces, then the flange grooves, then the mounting features. Five-axis machining can reduce setups for angled ports and complex geometry, but the fixture and the datum strategy still determine the result.
Thin walls and large openings can distort during machining. Stress relief, controlled material removal, and a final machining pass after welding are common. If the chamber is built in sections, each bolted or welded joint is a potential leak path and needs its own sealing and test plan.
Welding and leak testing may be performed by qualified partners. Define the scope before the quote: who welds, who stress-relieves, who machines the sealing faces, who cleans, and who leak-tests.
Leak Testing and Acceptance
Helium leak testing is common for vacuum chambers. A tracer gas is applied, and a mass spectrometer measures the leak rate, usually in mbar·L/s. The acceptance rate depends on the required vacuum level and the customer standard.
Pressure decay and bubble testing are used for coarser requirements. Helium testing is used for fine leaks. The method, the test pressure, the temperature, the calibration, and the report should be agreed before production.
Test after cleaning and before packaging. If the chamber will be baked out, the test sequence matters: a chamber that passes at room temperature may behave differently after bake-out. State the test sequence and the acceptance criteria.
Tolerances and Inspection
Critical dimensions usually include port position, flange flatness and parallelism, groove dimensions, sealing-face finish, wall thickness, and the location of internal passages. The drawing should say which features are critical and how they will be measured.
Inspection can include a first article, CMM checks, surface finish measurement, material certificates, cleaning records, and a leak test report. Do not over-tolerance non-sealing surfaces; put the tolerance where the vacuum depends on it.
Cost Drivers Buyers Should Compare
The cost of a vacuum chamber is driven by material, size, machining time, the number of setups, welding, stress relief, finishing, cleaning, leak testing, and documentation. Large thin-wall parts are slow to machine and easy to distort.
A small chamber with many ports, grooves, and internal features can cost more than a larger simple chamber. Compare the same vacuum scope: material, finish, cleaning, test method, and documentation.
RFQ Checklist
Send the 3D model, the 2D drawing with flange and groove standards, the material and condition, the required vacuum level, the acceptable leak rate, the bake-out temperature, the cleaning requirement, the test method, the quantity, and the target date.
State the port schedule, the mating hardware, and who supplies the seals. Say whether welding is allowed and whether the chamber will be machined from solid, fabricated, or cast. Tell us which features may change if the design is not frozen.
If the chamber will be used in a cleanroom or a particle-sensitive process, state the cleanliness class and the verification method. If a leak test is required, say who performs it and what report is needed.
Common Mistakes
Blind tapped holes in the vacuum space, with no vent path.
An O-ring groove that is too shallow, too sharp, or not flat.
A thread that breaks into a vacuum passage.
Mixing flange standards or assuming the mating hardware is generic.
Anodizing a sealing face without masking.
Specifying a cosmetic finish instead of a vacuum finish.
No leak-test scope, or testing before cleaning.
Assuming machining alone guarantees a vacuum; the chamber still has to be cleaned and tested.
Prototype, Bridge, and Production
A machined prototype is a practical way to validate the port layout, the seal interfaces, and the cleaning procedure before committing to a welded or cast production body. Design changes are easier before the tooling or the weld fixtures are fixed.
At higher volume, a fabricated or cast body with machined sealing faces may reduce cost. The design must include machining allowance, stable datums, and a clear sequence for welding, stress relief, machining, cleaning, and testing.
Zync Precision machines vacuum chamber bodies, flanges, ports, and sealing faces from aluminum, stainless steel, and other materials. Welding and leak testing are confirmed as part of the quote scope; we do not claim a vacuum result without a defined test.
How to Get a Useful Quote
Send the drawing, material, vacuum level, leak rate, flange standards, cleaning requirement, test method, quantity, and target date to emily@zyncprecision.com. Tell us whether welding and leak testing are in scope or handled by your team.
We will review the sealing faces, port access, wall thickness, virtual-leak risks, machining sequence, and test scope, and reply with a practical quote within 24 hours. If a design change would reduce leak risk or cost without changing the function, we will tell you before machining.
FAQ
Can CNC machining alone guarantee a vacuum?
No. Vacuum performance depends on the design, material, seals, surface finish, cleaning, and leak test. Machining provides the geometry and the sealing surfaces; the chamber still has to be cleaned and tested.
Do you weld vacuum chambers?
Tell us the joint design and the test requirement. We will confirm whether welding is in scope or handled by a qualified partner, and include it in the quote.
Aluminum or stainless steel?
It depends on the vacuum level, bake-out temperature, corrosion, weight, and cost. Aluminum is common for many rough and medium vacuum applications; stainless steel is common for clean, corrosive, or high-vacuum applications.
Can you machine a chamber from a casting?
It may be possible for lower-vacuum or utility chambers, but porosity is a risk for high vacuum. Wrought material is generally preferred; we will review the casting and the leak requirement before quoting.
A Practical Next Step
Send your chamber drawing, required vacuum level, acceptable leak rate, flange standard, and cleaning requirement to emily@zyncprecision.com. We will review the sealing faces, virtual-leak risks, machining sequence, and test scope, and reply with a quote within 24 hours.