CNC Machining Surface Roughness: Ra Values, Cost and Design Guidelines
Learn how CNC surface roughness and Ra values affect function, machining time, inspection, finishing, and cost—and how to specify the right requirement.
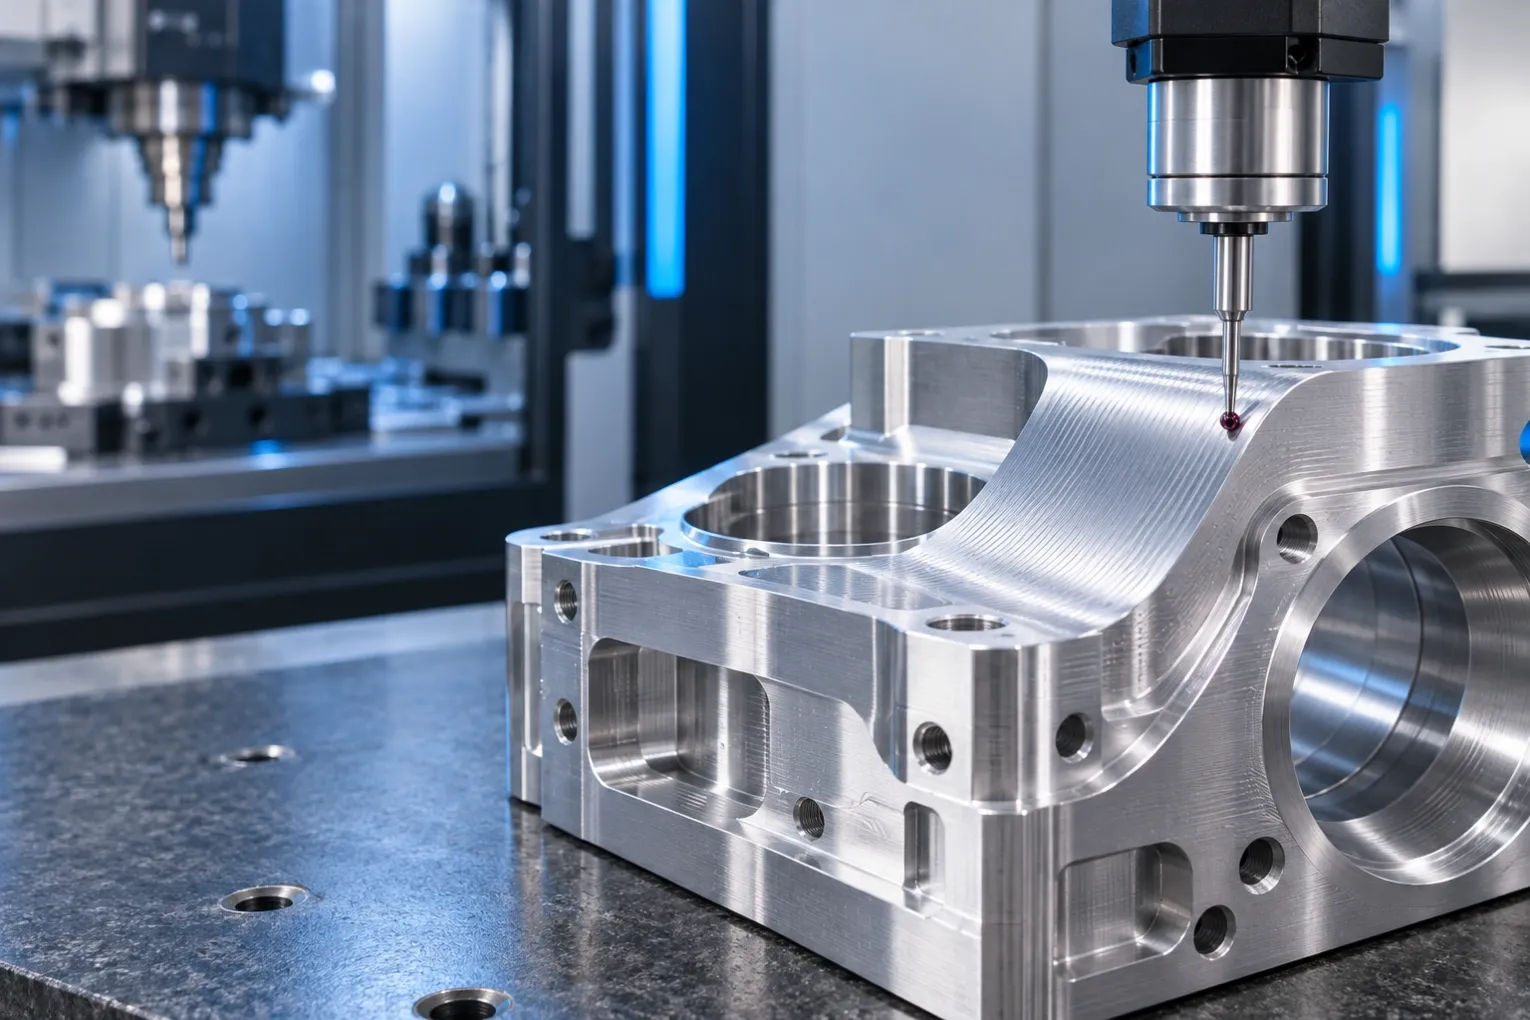
Surface roughness is one of the most frequently over-specified requirements on CNC machined parts. A smoother surface can improve sealing, fatigue performance, friction, appearance, and coating behavior—but it can also require slower cutting parameters, additional tool paths, new tools, secondary finishing, and more inspection. The right requirement is therefore not the lowest Ra value a supplier can achieve. It is the least restrictive surface specification that reliably protects the part’s function.
This guide explains how to interpret Ra values, connect roughness to manufacturing processes, avoid costly drawing mistakes, and communicate surface requirements clearly in an RFQ.
WHAT SURFACE ROUGHNESS MEANS
A machined surface contains small peaks and valleys left by the cutting tool, feed marks, vibration, built-up edge, material behavior, and any later finishing operation. Surface roughness describes the fine-scale texture of that surface. It is different from waviness, form error, flatness, and visible cosmetic defects.
A surface can have a low roughness value and still be out of flatness. It can also meet a dimensional tolerance while having tool marks that are unacceptable for sealing or appearance. These requirements should be controlled separately.
UNDERSTANDING RA
Ra is the arithmetic average of the absolute deviations of a measured profile from its mean line over a defined evaluation length. It is commonly reported in micrometres (µm) or microinches (µin). Useful conversions include:
- 3.2 µm Ra ≈ 125 µin Ra
- 1.6 µm Ra ≈ 63 µin Ra
- 0.8 µm Ra ≈ 32 µin Ra
- 0.4 µm Ra ≈ 16 µin Ra
Ra is useful because it gives a compact numerical description, but it does not fully describe the shape, spacing, or direction of the texture. Two surfaces can have the same Ra and behave differently in contact, lubrication, sealing, or fatigue. Functional surfaces may also require Rz, Rt, Rq, material-ratio parameters, lay direction, or a defined measurement method.
TYPICAL CNC MACHINING ROUGHNESS LEVELS
Actual capability depends on the machine, tool, material, feature geometry, accessibility, workholding, and inspection method. The following ranges are practical planning references rather than universal guarantees.
Ra 6.3 µm / 250 µin
This relatively coarse finish may be acceptable for nonfunctional faces, clearance features, hidden surfaces, rough-machined areas, or parts that will receive substantial secondary processing. Visible feed marks are likely.
Ra 3.2 µm / 125 µin
This is a common general-purpose machined finish for many milled and turned components. It is often appropriate for ordinary structural surfaces, brackets, housings, and features without demanding sealing, sliding, or cosmetic requirements.
Ra 1.6 µm / 63 µin
This smoother finish is frequently used on functional interfaces, accurate turned diameters, mating faces, and surfaces where appearance or contact behavior matters. It may require a dedicated finishing pass and controlled tooling.
Ra 0.8 µm / 32 µin
This level can be achievable by precision turning, careful milling, reaming, boring, or grinding, depending on the geometry. It normally deserves explicit review because tool condition, rigidity, access, and measurement become more important.
Ra 0.4 µm / 16 µin and finer
Very fine finishes may require grinding, honing, lapping, polishing, superfinishing, or another specialized process. They should be limited to surfaces whose function justifies the added operations and inspection.
HOW ROUGHNESS AFFECTS PART FUNCTION
Sealing
Sealing faces need a texture compatible with the seal type, material, pressure, fluid, and motion. A surface that is too rough may create leakage paths or damage a soft seal. A surface that is excessively smooth may also be unsuitable in applications that depend on lubricant retention. Specify the required value, lay direction, and any flatness requirement separately.
Sliding and bearing contact
Roughness influences friction, running-in behavior, wear, lubricant retention, and contact stress. The optimum texture depends on the bearing system and operating conditions, not simply on choosing the lowest possible Ra.
Fatigue performance
Deep machining marks can act as stress concentrators, especially when oriented unfavorably relative to the applied load. Highly stressed components may need controlled roughness, removal of sharp tool marks, radiused transitions, and an appropriate finishing process.
Coating and adhesion
Paint, thermal spray, bonding, plating, and other coatings may require a particular surface preparation. A rougher surface can improve mechanical adhesion in some systems, while anodizing or plating may reproduce or emphasize underlying machining marks. State whether the roughness requirement applies before or after finishing.
Appearance
Cosmetic acceptance cannot be defined by Ra alone. Color, gloss, lay consistency, witness marks, scratches, dents, blending, and allowable variation between faces may all matter. Include a cosmetic standard, sample, or clearly marked appearance zones when visual quality is important.
WHAT DRIVES SURFACE FINISH IN CNC MACHINING
Feed per revolution or tooth, tool nose radius, cutting-edge condition, spindle speed, rigidity, runout, toolpath strategy, coolant, chip evacuation, and material microstructure all influence the final surface. Thin walls and long slender features can vibrate or deflect. Deep pockets restrict tool diameter and chip evacuation. Interrupted cuts, inclusions, and built-up edge can leave local defects even when the average process is stable.
The same Ra requirement can therefore have very different costs on an accessible turned diameter, a large milled face, a deep bore, or a thin internal wall.
WHY TIGHTER RA VALUES INCREASE COST
- Additional finishing passes and longer cycle time
- Lower feed rates or lighter depths of cut
- Fresh or specialized cutting tools
- Reduced tool life and more frequent tool changes
- More rigid workholding or extra setups
- Grinding, honing, lapping, polishing, or blasting
- Cleaning and protection between operations
- Profilometer inspection and additional reporting
- Higher scrap risk on critical or difficult-to-access features
A blanket fine-finish note can apply this cost to every surface, including areas that do not affect function. Mark only the surfaces that need special control and allow a practical general finish elsewhere.
HOW TO SPECIFY SURFACE ROUGHNESS ON A DRAWING
Identify the controlled surface with the appropriate surface-texture symbol and state the parameter and limit, such as Ra 1.6 µm. Use one unit system consistently. If direction matters, specify the required lay. If material removal is required or prohibited, show that using the applicable drawing convention.
Also define any cutoff, evaluation length, filtering, process, sampling plan, or inspection standard needed for acceptance. ISO 1302 is widely used for indicating surface texture in technical product documentation, while ISO 21920 provides current terminology and rules for profile surface texture. ASME B46.1 is commonly referenced in the United States. The drawing should state the governing standard and revision expected by the customer.
COMMON SPECIFICATION MISTAKES
- Applying one fine Ra value to the entire part
- Using Ra as a substitute for flatness, straightness, or form
- Assuming a fine finish guarantees a leak-free sealing face
- Failing to define whether the requirement applies before or after coating
- Mixing µm and µin values
- Ignoring lay direction on sliding or sealing surfaces
- Specifying a finish that cannot be measured on the feature
- Requiring polishing without defining the desired appearance
- Copying a legacy value without checking current function
SURFACE ROUGHNESS AND INSPECTION
A contact profilometer is commonly used to measure Ra and related profile parameters. Results depend on stylus radius, cutoff, evaluation length, filter selection, measurement direction, surface curvature, and part cleanliness. Optical methods may be useful for delicate, small, or complex surfaces, but different instruments and analysis settings can produce different results.
For critical features, agree on the measurement direction, equipment, standard, sampling frequency, and report format before production. Confirm that the stylus can physically reach the surface. Deep grooves, small bores, narrow lands, and interrupted surfaces may require special fixtures or alternative methods.
A PRACTICAL DESIGN REVIEW CHECKLIST
- Which surfaces actually affect sealing, sliding, fatigue, appearance, or coating?
- Is Ra the correct parameter for the function?
- Are flatness, form, and waviness controlled separately where needed?
- Does the requirement apply before or after finishing?
- Is lay direction important?
- Can the specified area be reached by the cutting tool and inspection stylus?
- Can noncritical surfaces use a general machined finish?
- Will the required process change dimensions or edge condition?
- Is a visual standard needed in addition to a numerical value?
- Are the governing standard and units clearly stated?
WHAT TO INCLUDE IN AN RFQ
Provide the 3D model, controlled 2D drawing, material and temper, quantity, critical dimensions, surface-roughness callouts, finishing requirements, cosmetic zones, inspection expectations, and delivery target. Highlight the surfaces that drive function. If the requirement is based on an existing part, explain what that surface does and provide an approved sample when practical.
FINAL GUIDANCE
A good surface specification connects texture to function. Use a practical general machined finish for ordinary areas, identify critical surfaces individually, and reserve very fine Ra values for features that genuinely need them. When function is uncertain, review the seal, fit, load, coating, and inspection method with the manufacturer before releasing the drawing.
Zync Precision can review your CAD model and drawing before quotation. Send the material, quantity, critical surface requirements, finishing specification, and inspection needs through our Request a Quote page. The engineering team can help identify which surfaces need dedicated finishing and where a more economical machined finish may be appropriate.