CNC Inspection Disagreement: Why Buyer and Supplier Results Differ
Resolve conflicting CNC inspection results by aligning part identity, drawing revision, datums, setup, temperature and measurement methods before accepting or rejecting a batch.
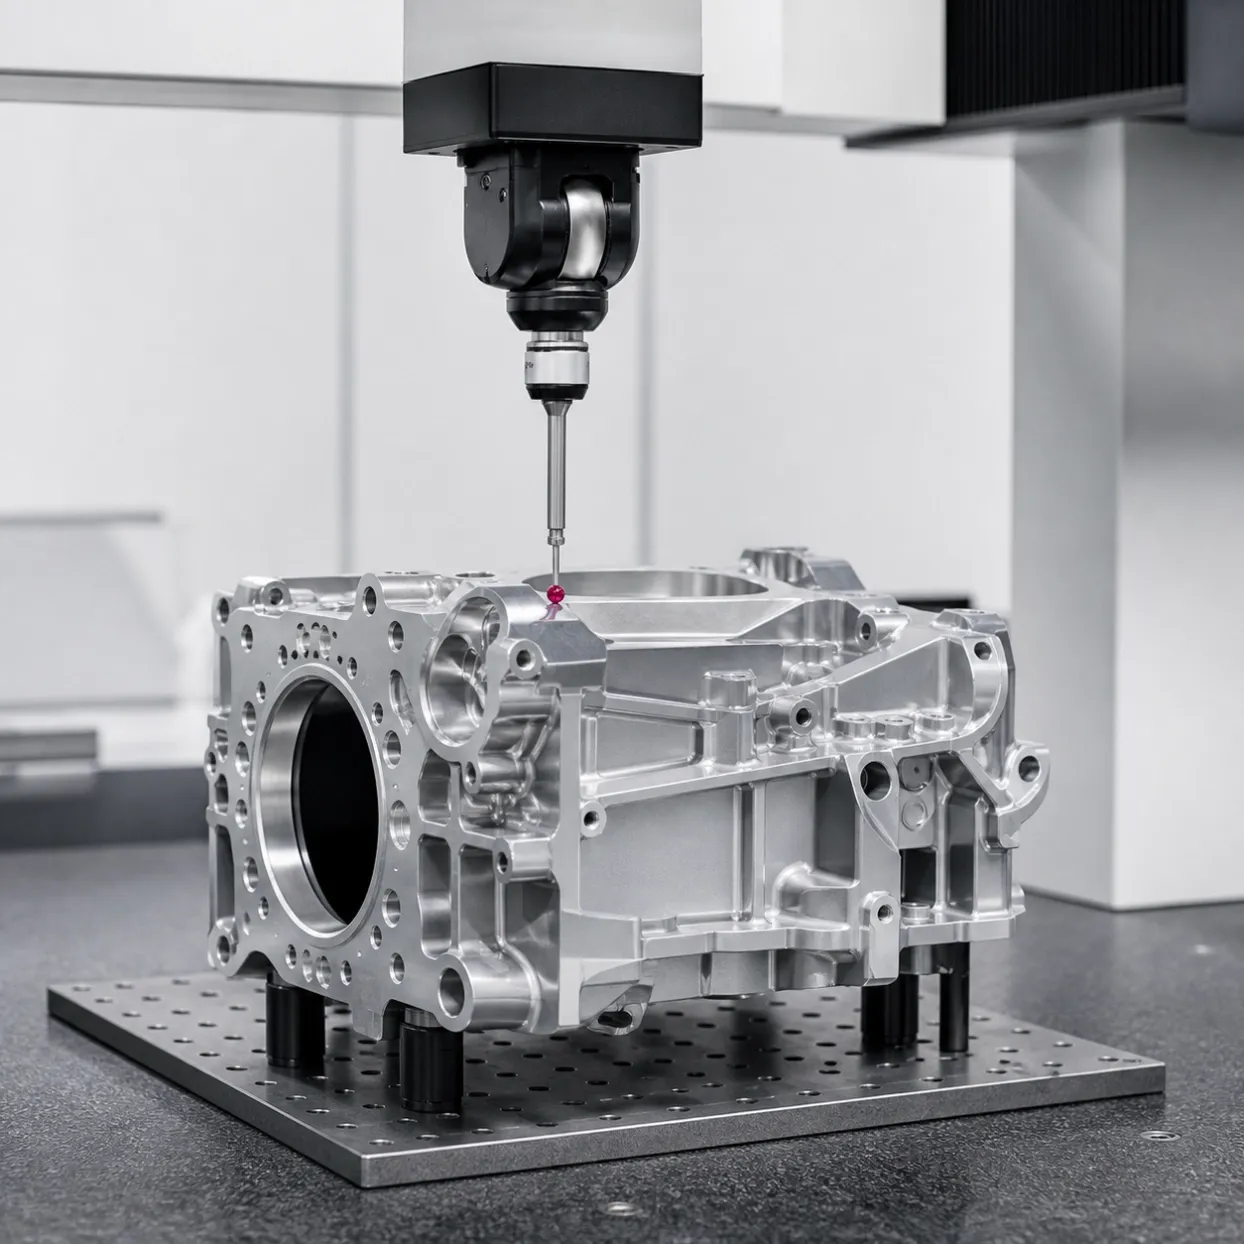
When a supplier reports a CNC part as conforming but your incoming inspection rejects it, first compare the measurement definitions and conditions. Confirm the same part, drawing revision, characteristic, datum alignment and setup before deciding that one result is wrong.
The goal is a reproducible measurement and a documented acceptance decision. Repeating the same test without aligning the method can consume time while the disputed batch remains unavailable for assembly.
Contain the affected stock before investigating
Identify and segregate the disputed parts according to your quality procedure. Retain their labels and lot information. Record whether any parts have already been assembled, modified or returned.
Avoid polishing, bending, reworking or otherwise altering the evidence before both parties agree on the investigation. Where production is affected, discuss a separate containment plan rather than treating a technical disagreement as permission to use suspect material.
First confirm that both reports describe the same thing
Compare these items line by line:
| Check | Why it matters |
| Part and lot identity | Measurements of different pieces may not describe a measurement disagreement |
| Drawing and model revision | A changed tolerance or datum can change the result |
| Characteristic number | Similar-looking dimensions can refer to different features |
| Units and reporting format | Conversion or rounding can obscure a borderline result |
| Manufacturing state | Coated, uncoated, assembled and free-state parts may differ |
| Acceptance requirement | A nominal size alone is not a complete decision rule |
If the two reports measured different pieces, agree a matched sample set. Give each piece an identifier and use the same identifiers in both reports and photographs.
Compare datum alignment and restraint
For geometric characteristics, the setup is part of the measurement definition. Ask how each inspection establishes the drawing datums and constrains the part. A convenient alignment chosen by software is not necessarily equivalent to the specified datum reference frame.
For flexible parts, document whether inspection is in the free state or in a defined restrained condition. An unspecified clamp can change the measured shape. Record support points, clamping locations and any agreed loading conditions so the other laboratory can reproduce the setup.
This is particularly useful when comparing housing flatness, thin-wall geometry, bore position or relationships between features machined in different setups.
Review temperature, cleanliness and handling
Temperature can affect dimensional measurements and their uncertainty; NIST discusses this in its publication on measurements at nonstandard temperatures.
Record the relevant environmental conditions, stabilization approach and any temperature compensation used. Do not apply an improvised correction merely to bring a result within tolerance.
Also inspect for contamination, burrs, surface damage and contact-point differences. A particle under a locating face or contact point can affect the setup. Cleaning for remeasurement should follow an agreed method and should not change the part geometry or finish.
Check whether the measurement methods are equivalent
Two instruments may respond differently to form variation or sample a feature differently. A two-point measurement, a functional gauge and a computed feature from a coordinate measuring machine do not automatically answer the same question.
Ask both sides to document:
- Instrument type and calibration status.
- Probe or contact arrangement.
- Measurement locations and sampling strategy.
- Alignment, feature construction and applicable filtering settings.
- Relevant uncertainty information.
- Raw or sufficiently detailed results, not only a pass/fail label.
The most expensive instrument is not automatically the correct method for every requirement. The method must match the drawing characteristic and the agreed acceptance procedure.
Example: a housing passes one position check and fails another
Illustrative example, not a customer case: the supplier aligns a housing to convenient outer surfaces, while the buyer establishes the datums specified for the assembly interface.
Before either side reruns an entire batch, they exchange setup records and measure the same identified piece using the agreed datum interpretation. That exercise can distinguish an alignment difference from actual part variation. It can also reveal that the drawing itself needs clarification; any revision should follow normal engineering change control.
Agree on a repeatable comparison trial
Use a small, identified sample set to answer the disputed technical question. Define the method, setup, environment and reporting format before remeasurement. If repeat measurements are needed, record them rather than selecting only the most favorable value.
For a result close to a tolerance boundary, use the agreed decision rule and relevant uncertainty information. Do not resolve a disagreement by silently rounding a result differently or averaging unrelated measurements.
If the parties still cannot reconcile the results, consider an appropriately qualified independent laboratory using a mutually agreed scope. Decide in advance how its findings will inform disposition and who is authorized to approve the outcome.
A measurement-comparison email template
“We have held lot [ID] pending review of characteristic [number] on drawing [revision]. Please compare results for the identified samples [IDs]. Attached are our setup photographs, datum method, equipment information, environmental record and measured results. Please provide the equivalent inspection details and confirm the proposed common method before remeasurement. Our disposition contact is [name/role].”
Frequently asked questions
Does a valid calibration certificate prove the result is correct?
It is one part of the evidence. Correct setup, method, handling and interpretation of the requirement still matter.
Can the two results simply be averaged?
Not as a substitute for understanding the disagreement. Measurements using different definitions or setups may not be meaningfully comparable.
Should inspection disagreements be addressed before ordering?
For critical features, yes. Agree the inspection method, reporting scope and decision process during RFQ and first-article planning. That reduces uncertainty when a batch arrives.
Clarify critical-feature inspection before your next order
For a new machining project, send Zync Precision your drawing, marked critical characteristics, quantity and required inspection evidence through the quote inquiry page. Use “critical-feature inspection review” and identify any measurement method your receiving team requires.
Browse machining products and services to outline the part type, then confirm the project-specific inspection scope before placing your purchase order.