Sep 24, 2026CNC Machining Guides
Aluminum CNC Milling Parts Manufacturer: Alloys, Tolerances & Finishes
A buyer’s guide to aluminum CNC milling parts, covering alloy selection, tolerances, distortion, surface finishes, inspection, production planning, and RFQ requirements.
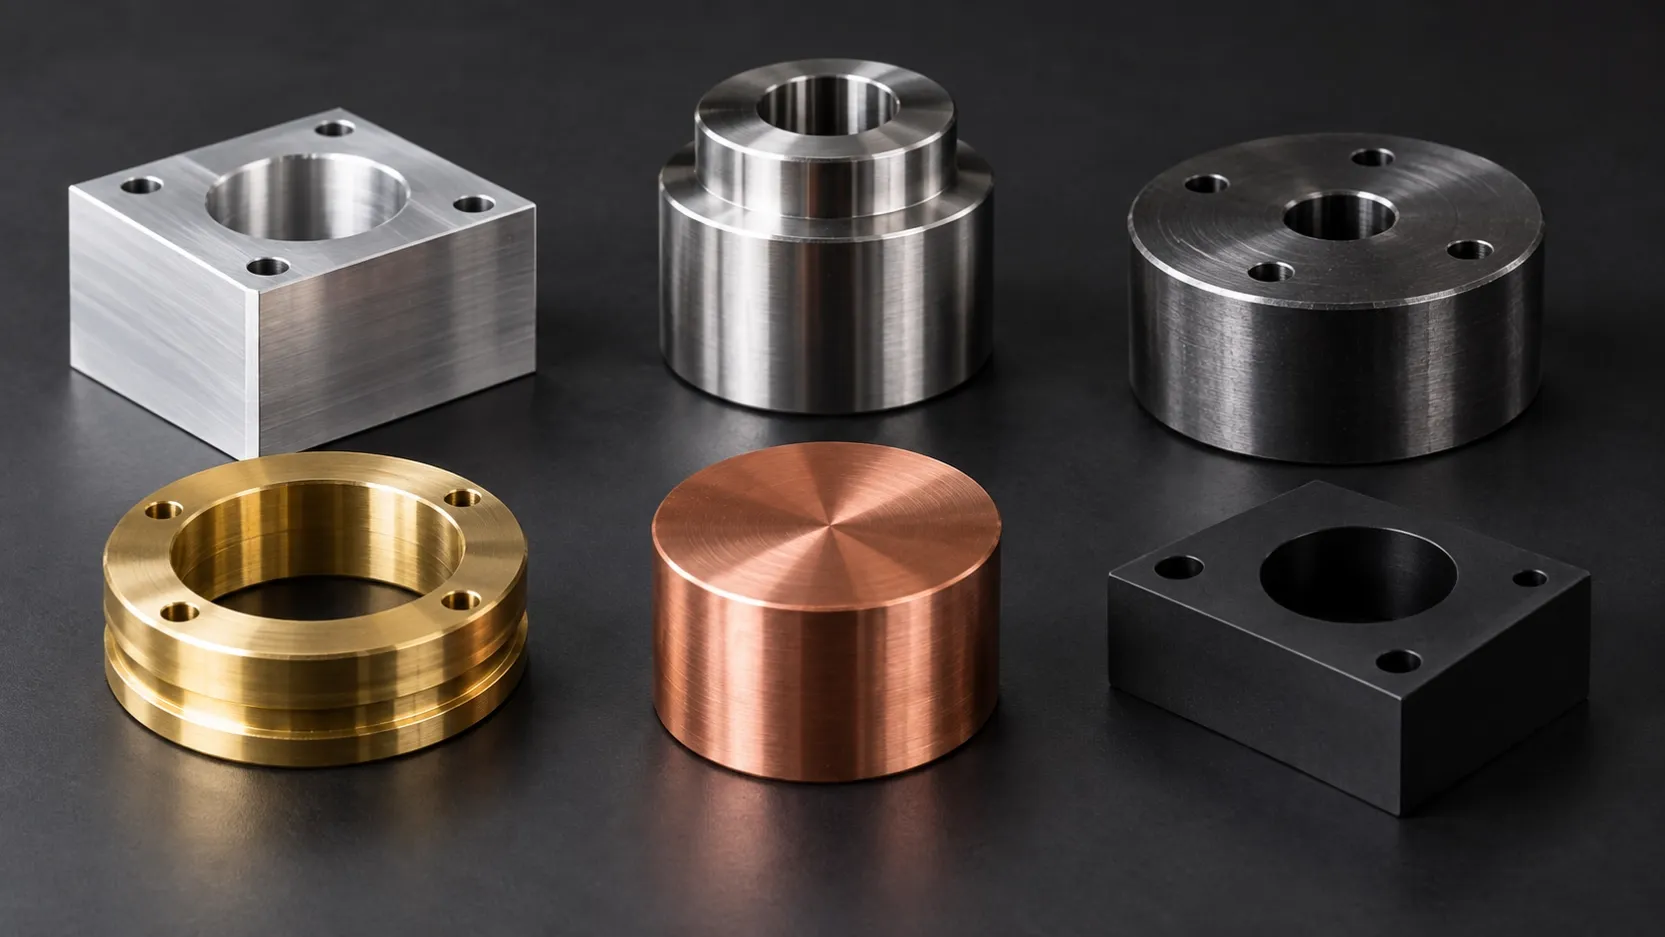
Aluminum CNC milling is widely used for housings, brackets, plates, covers, fixtures, heat-management components, and structural parts. Yet “aluminum part” is not a complete specification. Alloy, temper, geometry, tolerance, cosmetic requirements, surface treatment, inspection, and order quantity all influence process choice and quotation accuracy.
This guide helps buyers evaluate an aluminum CNC milling parts manufacturer and prepare a clear RFQ.
Why Aluminum Is Popular for CNC Milled Parts
Aluminum combines low weight, machinability, corrosion resistance, thermal conductivity, and many finishing options. It is suitable for prototypes and repeat production, but performance varies by alloy and temper. A responsible supplier should review both the material specification and the part’s function.
Choosing the Right Aluminum Alloy
6061 is widely considered for industrial housings, brackets, fixtures, and parts requiring a practical balance of machinability, strength, corrosion resistance, and anodizing response.
7075 may be selected where higher strength matters. Material cost, corrosion behavior, finishing, and certification requirements should also be evaluated.
5052 is frequently used for formed sheet components and corrosion-resistant applications. It can be machined, although it is not always the first choice for complex precision milling.
2024 offers useful strength and fatigue performance in suitable applications, but corrosion protection and availability should be confirmed.
Do not specify only “aluminum.” Include the exact alloy, temper, applicable standard, and whether a material certificate is required.
Design Factors That Affect Milling Cost
Geometry often affects cost more than overall part size. Deep pockets, thin walls, small internal radii, long-reach tools, multiple setups, and large amounts of material removal increase machining time and risk.
Use practical internal corner radii, avoid unnecessarily deep narrow pockets, identify cosmetic surfaces, apply tight tolerances only to functional features, provide tool access, and consider how the part will be held.
A capable manufacturer should explain where a small design change could improve stability or reduce cost without changing function.
Controlling Thin-Wall Distortion
Thin aluminum walls can move as material is removed. Clamping force, cutting pressure, heat, residual stress, and machining sequence all matter.
Possible controls include balanced stock removal, staged roughing and finishing, suitable workholding, sharp tools, controlled cutting parameters, stress-relieved material, and stabilization between operations.
If wall thickness, flatness, profile, or free-state geometry is critical, show the requirement clearly and agree on the inspection condition.
Tolerances and Datums
Not every dimension requires the same tolerance. Highlight dimensions that control assembly, bearing or seal fits, hole patterns, alignment, mating surfaces, or safety.
A clear drawing should define datum structure, critical dimensions, positional and profile tolerances, flatness, perpendicularity, thread standards, surface finish, and inspection requirements.
When tight tolerances are requested, confirm whether they apply before or after anodizing or another surface treatment.
Surface Finish Options
As-machined aluminum retains cutting marks. If appearance matters, define acceptable marks and identify cosmetic faces.
Anodizing can improve corrosion resistance and appearance. Specify the anodizing type, color, thickness if critical, masking requirements, and dimensional allowances for fits and threads.
Hard anodizing may be used where increased wear resistance is required. It can affect dimensions more significantly, so critical bores, threads, and sealing areas require planning.
Other options include bead blasting, chemical conversion coating, polishing, painting, powder coating, electroless nickel plating, and laser marking. Identify the controlling standard and protected surfaces.
Cosmetic Requirements Need Objective Criteria
Descriptions such as “perfect finish” are difficult to inspect consistently. Define viewing distance, lighting, acceptable marks, grain direction, color range, protected areas, packaging, and whether appearance samples are required.
Cosmetic parts should be protected throughout machining, finishing, inspection, and shipping. Packaging should prevent part-to-part contact.
Inspection and Quality Documentation
Inspection should follow drawing requirements and production risk. Methods may include calipers, micrometers, height gauges, thread gauges, surface roughness testing, optical measurement, and CMM inspection.
For production orders, confirm first-article inspection, critical-feature checks, sampling plans, dimensional reports, material and finishing certificates, revision identification, lot traceability, and record retention.
The report should identify the part, drawing revision, characteristic, specification, result, and inspected quantity.
Prototype and Production Planning
Prototype machining validates geometry, assembly, and function. Production machining must also control fixture repeatability, tool wear, inspection frequency, finishing consistency, packaging, and scheduling.
Tell the manufacturer the prototype quantity, expected batch size, annual demand, and potential design changes. This helps determine the correct level of tooling and process development.
What to Include in an Aluminum CNC Milling RFQ
Send a dimensioned PDF drawing and a STEP model, together with:
• Aluminum alloy, temper, and standard
• Prototype and production quantities
• Critical dimensions, datums, and tolerances
• Surface roughness requirements
• Anodizing or other finish specification
• Cosmetic criteria and masking
• Inspection reports and certificates
• Packaging requirements
• Delivery destination and target date
• Confidentiality or regulatory requirements
If the drawing and model conflict, identify which document controls.
Common Quotation Problems
Quotes are delayed when alloy or temper is missing, quantities are unclear, tolerances are not identified, anodizing requirements are vague, cosmetic areas are not marked, or inspection documents are requested only after production begins.
Complete information lets the manufacturer price the real scope instead of relying on assumptions.
Why Work With Zync Precision
Zync Precision supports custom CNC milling and turning for prototype and production components. We review materials, geometry, tolerances, finishing, inspection, and delivery requirements before quotation. Our capabilities include multi-axis machining, dimensional inspection, material traceability, and quality documentation for industrial parts.
Request an Aluminum CNC Milling Quote
Send your drawing, 3D model, alloy, quantity, tolerance, finish, inspection requirements, and target delivery date. We will review manufacturability and clarify risks before quoting.
Frequently Asked Questions
Which aluminum alloy is commonly used for general CNC parts?
6061 is commonly available and suitable for many industrial applications, but final selection should follow strength, corrosion, thermal, finishing, and regulatory requirements.
Does anodizing change part dimensions?
Yes. Anodizing adds an oxide layer and can affect critical fits, threads, and bores. Specify whether dimensions apply before or after finishing.
How can distortion be reduced in thin aluminum parts?
Workholding, material condition, balanced stock removal, cutting sequence, tool selection, and staged finishing all help. Critical free-state requirements should be shown on the drawing.
What files are needed for quotation?
A dimensioned PDF drawing and STEP model are preferred, together with alloy, quantity, tolerances, finish, inspection, packaging, and delivery information.
Can prototypes and production parts use the same process?
Sometimes, but production may require more robust fixtures, tool-life controls, inspection planning, and standardized finishing and packaging.